

Listing Courtesy of:  bridgeMLS / Listed By: Megan Kavanaugh, Coldwell Banker Twain Harte Re
 bridgeMLS / Listed By: Megan Kavanaugh, Coldwell Banker Twain Harte Re
 22510 Fireside Dr Twain Harte, CA 95383
Pending (58 Days)
$484,000 (USD)

MLS #:
41138989
41138989
Lot Size
6,098 SQFT
6,098 SQFT
Type
Single-Family Home
Single-Family Home
Year Built
1954
1954
Style
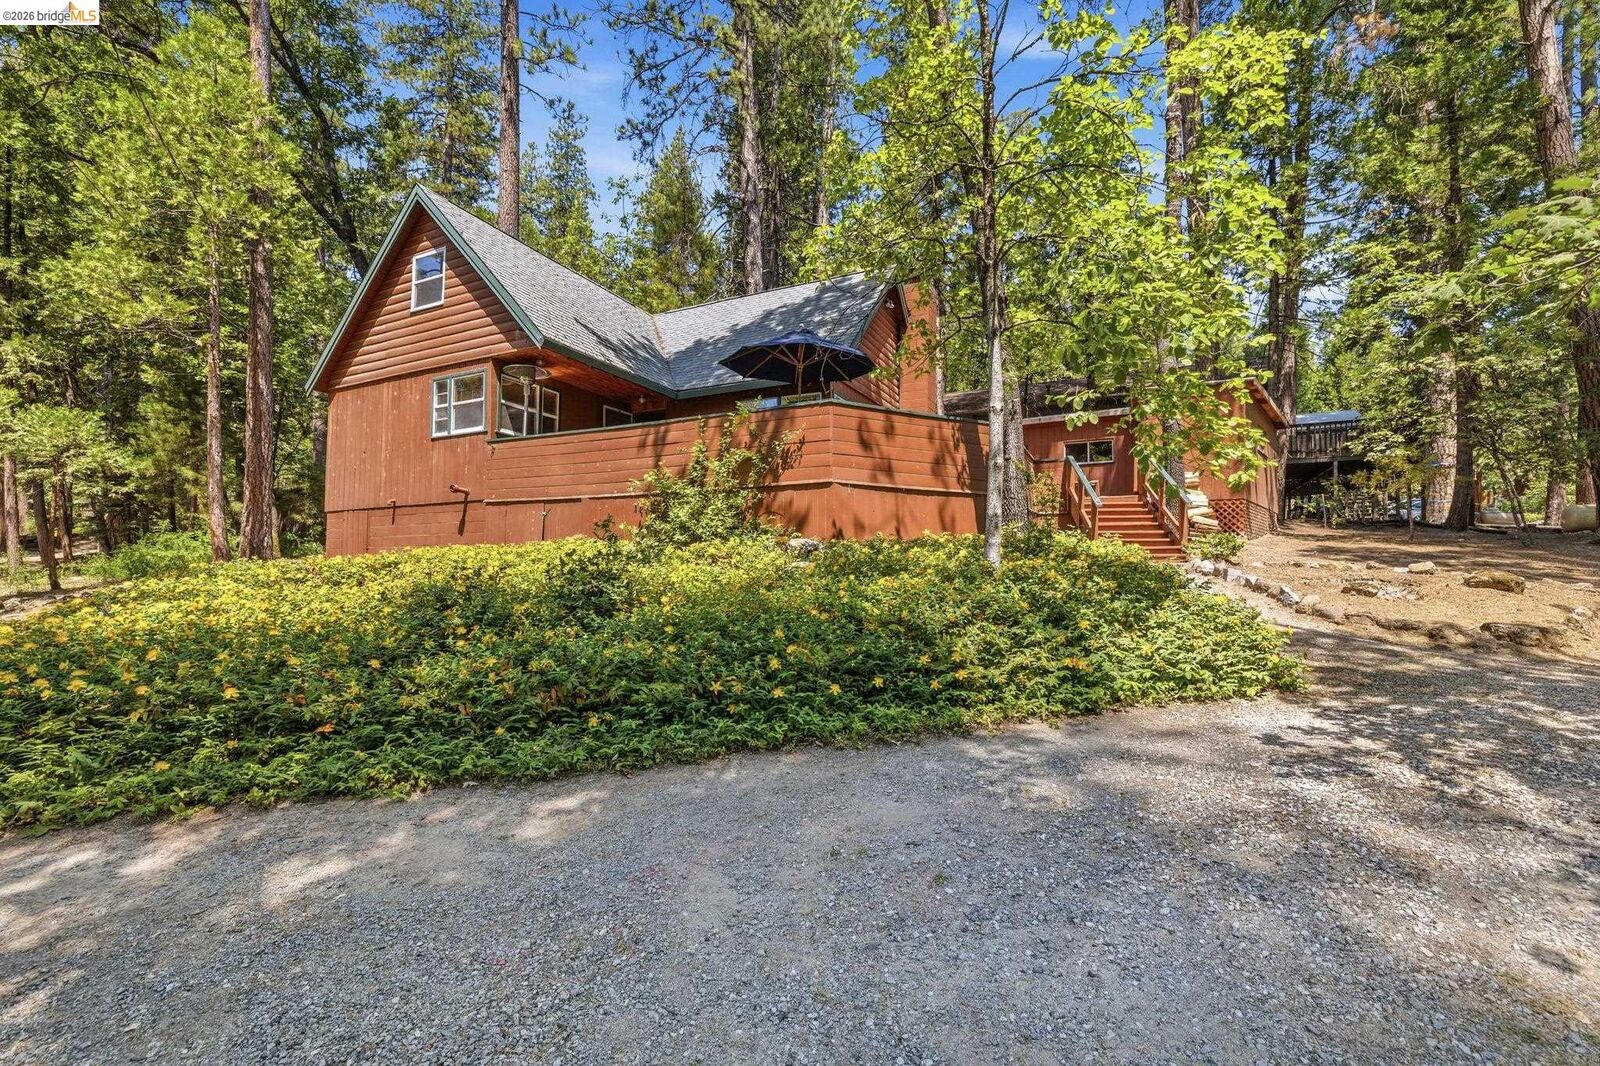
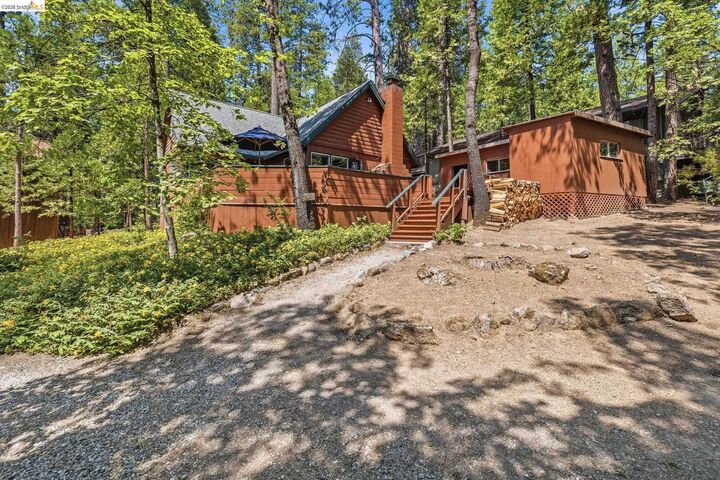
Cabin
Cabin
Views
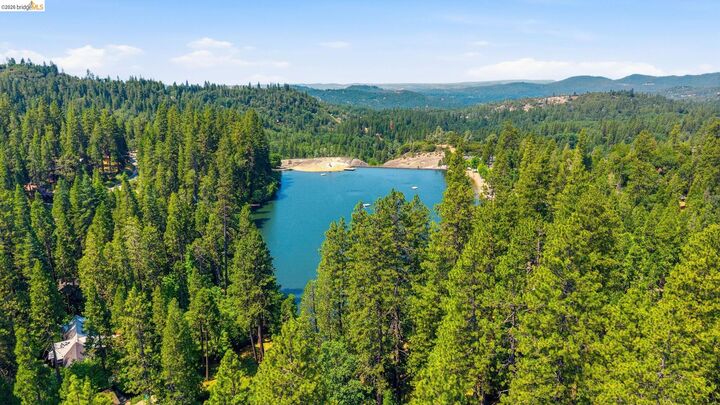
Trees/Woods
Trees/Woods
County
Tuolumne County
Tuolumne County
Community
10M-Twain Harte
10M-Twain Harte
Listed By
Megan Kavanaugh, DRE #02078709 CA, Coldwell Banker Twain Harte
Source
bridgeMLS
Last checked Jul 15 2026 at 4:08 PM GMT+0000
bridgeMLS
Last checked Jul 15 2026 at 4:08 PM GMT+0000
Bathroom Details
- Full Bathroom: 1
Interior Features
- Dishwasher
- Microwave
- Refrigerator
- Dryer
- Washer
- Gas Range
- Laundry: Dryer
- Laundry: Washer
- Windows: Double Pane Windows
- Windows: Window Coverings
- Free-Standing Range
- Counter - Solid Surface
- Laundry: Electric
- Utility Room
- Laundry: Cabinets
- Electric Water Heater
- Laundry: See Remarks
Kitchen
- Counter - Solid Surface
- Dishwasher
- Gas Range/Cooktop
- Microwave
- Range/Oven Free Standing
- Refrigerator
- Disposal
Subdivision
- 10M-Twain Harte
Lot Information
- Cul-De-Sac
Property Features
- Fireplace: Living Room
- Fireplace: 1
- Fireplace: Wood Burning
- Foundation: Concrete Perimeter
Heating and Cooling
- Central
- Propane
- Fireplace(s)
- Ceiling Fan(s)
- None
Pool Information
- None
Flooring
- Linoleum
- Other
- Hardwood
- Carpet
Exterior Features
- Roof: Composition Shingles
Utility Information
- Utilities: Propane Tank Leased
- Sewer: Public Sewer
Parking
- See Remarks
- Private
- Uncovered Parking Space
Stories
- 2
Living Area
- 1,156 sqft
Location
Disclaimer: Bay East© 2026. CCAR ©2026. bridgeMLS ©2026. Information Deemed Reliable But Not Guaranteed. This information is being provided by the Bay East MLS, or CCAR MLS, or bridgeMLS. The listings presented here may or may not be listed by the Broker/Agent operating this website. This information is intended for the personal use of consumers and may not be used for any purpose other than to identify prospective properties consumers may be interested in purchasing. Data last updated at: 7/15/26 09:08

Description