

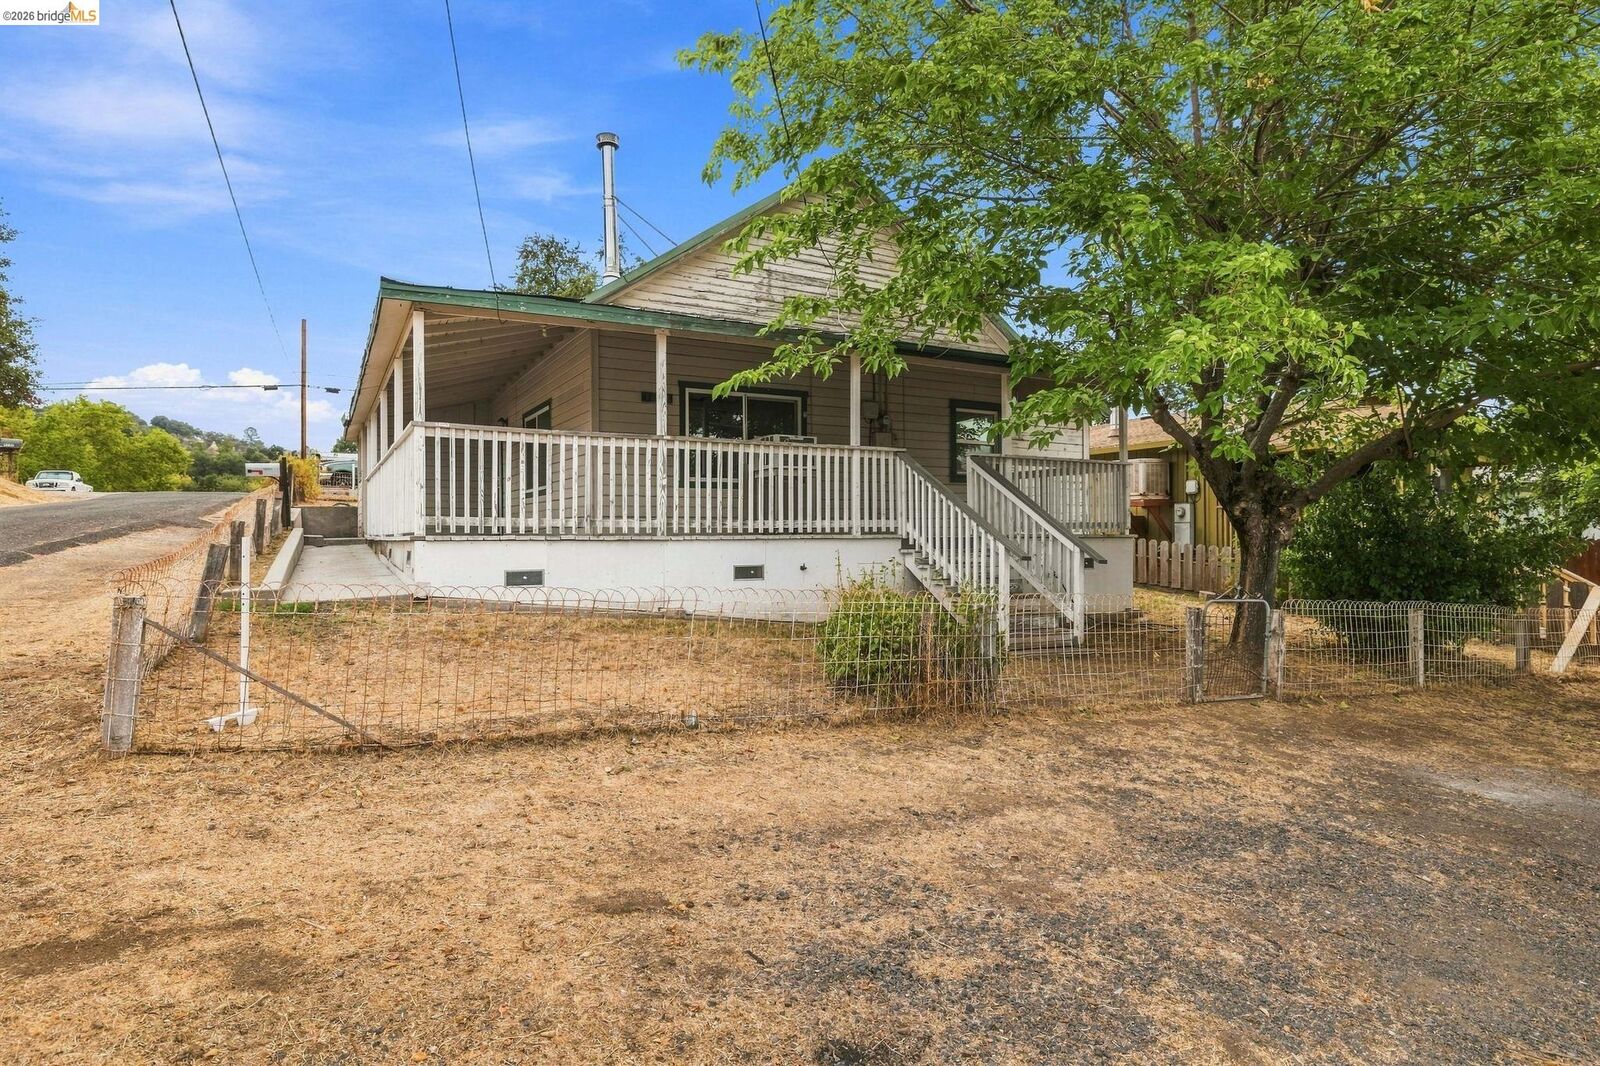
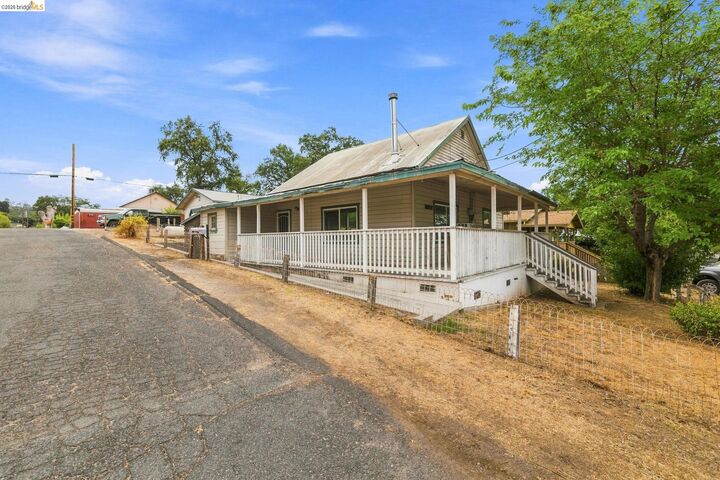
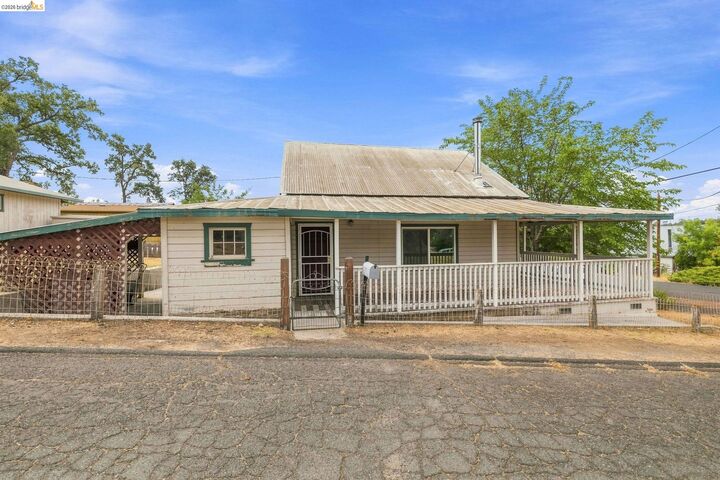
Listing Courtesy of:  bridgeMLS / Listed By: Kimberly Norton, Kw Sierra Foothills
 bridgeMLS / Listed By: Kimberly Norton, Kw Sierra Foothills
 18495 Oak St Tuolumne, CA 95379
Pending (19 Days)
$279,000 (USD)
MLS #:
41147310
41147310
Lot Size
6,261 SQFT
6,261 SQFT
Type
Single-Family Home
Single-Family Home
Year Built
1908
1908
Style
Craftsman
Craftsman
School District
Summerville (209) 928-4291,Tuolumne
Summerville (209) 928-4291,Tuolumne
County
Tuolumne County
Tuolumne County
Community
08E-Tuolumne
08E-Tuolumne
Listed By
Kimberly Norton, Kw Sierra Foothills
Source
bridgeMLS
Last checked Sep 25 2026 at 5:15 AM GMT+0000
bridgeMLS
Last checked Sep 25 2026 at 5:15 AM GMT+0000
Bathroom Details
- Full Bathroom: 1
Interior Features
- Refrigerator
- Laundry: Dryer
- Laundry: Laundry Room
- Laundry: Washer
- Electric Range
- Laundry: Cabinets
Kitchen
- Electric Range/Cooktop
- Refrigerator
Subdivision
- 08E-Tuolumne
Lot Information
- Back Yard
- Front Yard
- Level
- Sloped Up
- Sloped Down
- Rectangular Lot
Property Features
- Fireplace: Family Room
- Fireplace: 1
- Fireplace: Wood Burning
- Foundation: Concrete Perimeter
- Foundation: Concrete
- Foundation: Pillar/Post/Pier
Heating and Cooling
- Fireplace(s)
- Wall/Window Unit(s)
Pool Information
- None
Flooring
- Tile
- Vinyl
- Carpet
- Concrete
Exterior Features
- Roof: Metal
Utility Information
- Utilities: Propane Tank Leased
- Sewer: Public Sewer
Garage
- Garage
Parking
- On Street
- Rv/Boat Parking
- Guest
- Rv Storage
- Detached
- Parking Lot
- Boat
- Alley Access
- Rv Access/Parking
Stories
- 1
Living Area
- 968 sqft
Location
Disclaimer: Bay East© 2026. CCAR ©2026. bridgeMLS ©2026. Information Deemed Reliable But Not Guaranteed. This information is being provided by the Bay East MLS, or CCAR MLS, or bridgeMLS. The listings presented here may or may not be listed by the Broker/Agent operating this website. This information is intended for the personal use of consumers and may not be used for any purpose other than to identify prospective properties consumers may be interested in purchasing. Data last updated at: 9/24/26 22:15

Description