

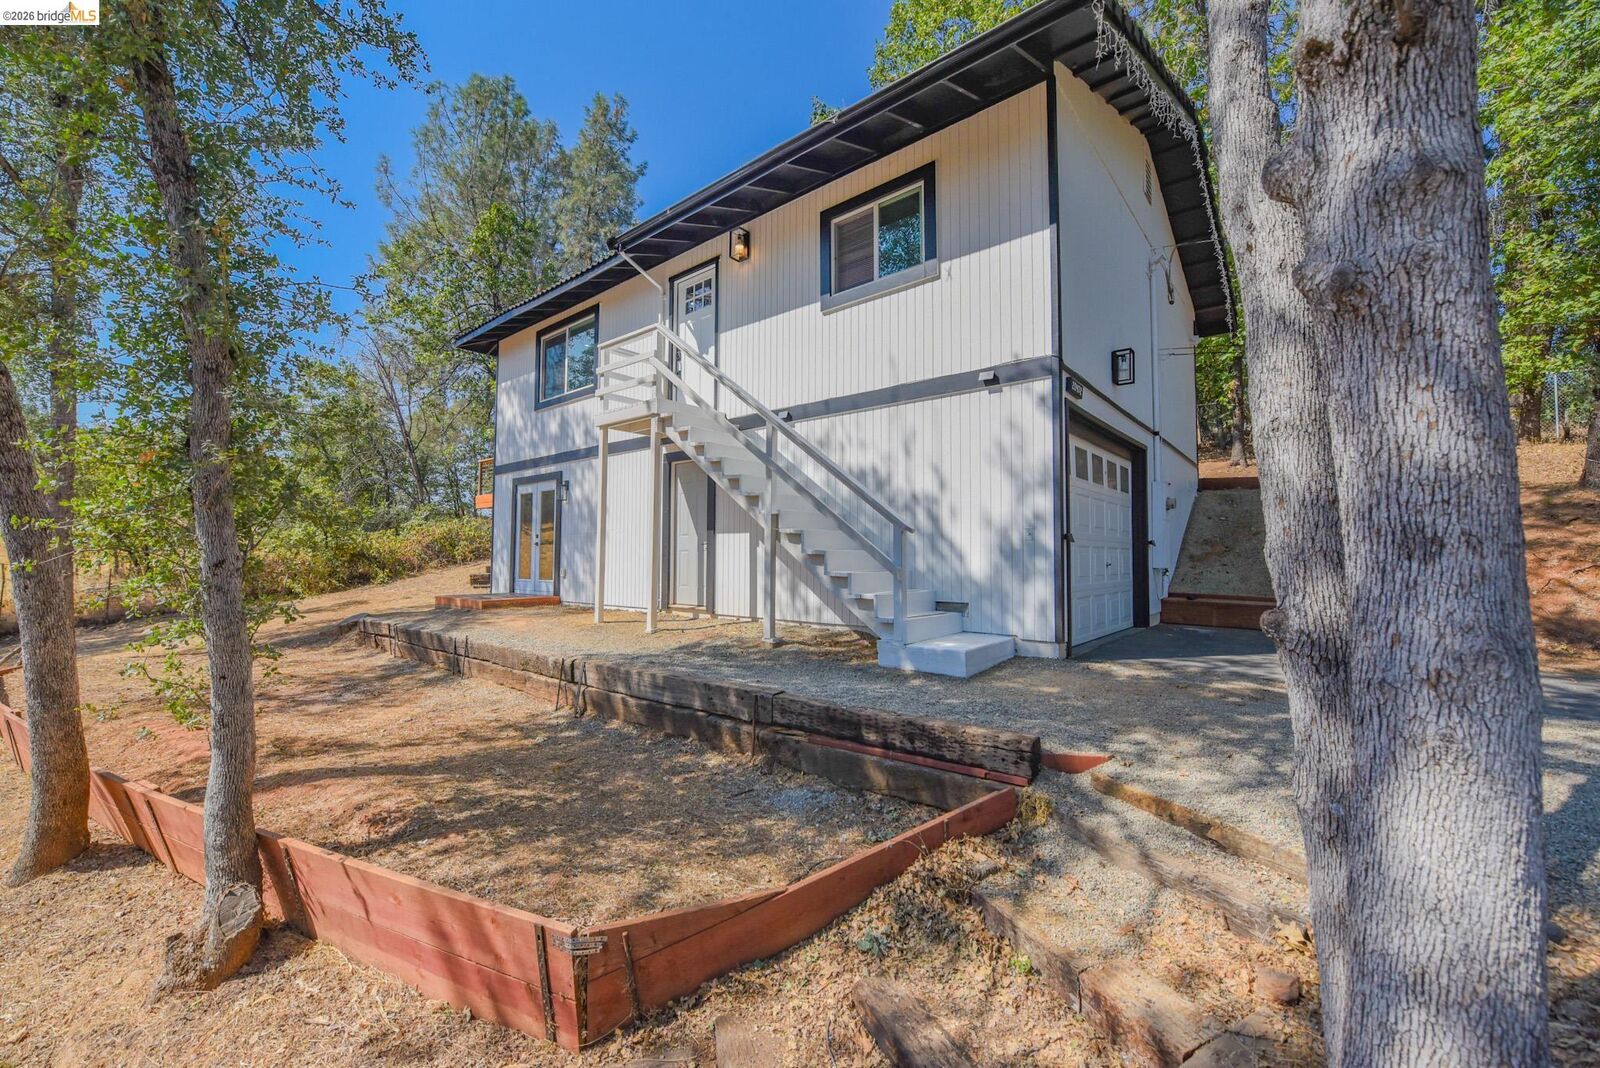
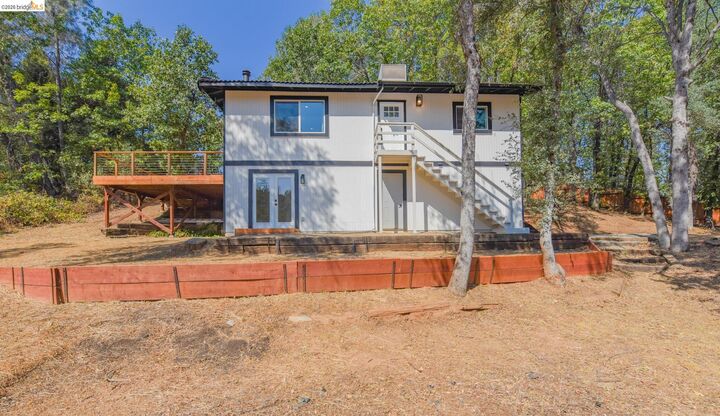
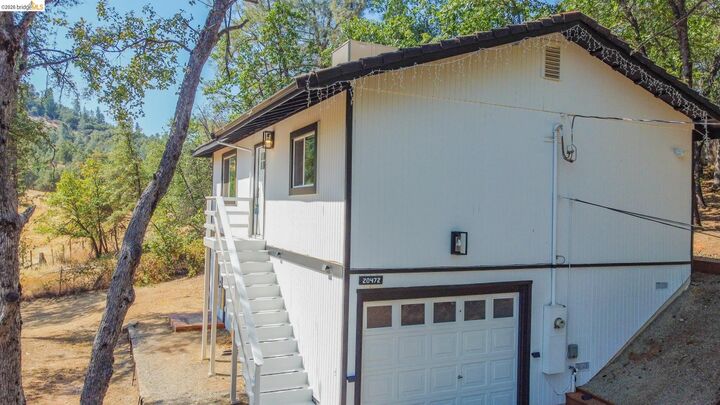
Listing Courtesy of:  bridgeMLS / Listed By: Heather Arielli, Coldwell Banker Mother Lode Re
 bridgeMLS / Listed By: Heather Arielli, Coldwell Banker Mother Lode Re
 20472 Sherry Lane Soulsbyville, CA 95372
Active (7 Days)
$375,000 (USD)
MLS #:
41144685
41144685
Lot Size
0.37 acres
0.37 acres
Type
Single-Family Home
Single-Family Home
Year Built
1982
1982
Style
Traditional
Traditional
Views
Pasture
Pasture
School District
Sonora Union High Schl (209) 533-8510,Soulsbyville (209) 532-1
Sonora Union High Schl (209) 533-8510,Soulsbyville (209) 532-1
County
Tuolumne County
Tuolumne County
Community
06N-Willow Springs
06N-Willow Springs
Listed By
April Arielli, DRE #02357860 CA, Coldwell Banker Mother Lode
Source
bridgeMLS
Last checked Aug 18 2026 at 8:34 AM GMT+0000
bridgeMLS
Last checked Aug 18 2026 at 8:34 AM GMT+0000
Bathroom Details
- Full Bathrooms: 2
Interior Features
- Dishwasher
- Refrigerator
- Dryer
- Washer
- Range
- Laundry: Dryer
- Laundry: Washer
- Counter - Solid Surface
- Electric Range
- Electric Water Heater
- No Additional Rooms
Kitchen
- Counter - Solid Surface
- Dishwasher
- Electric Range/Cooktop
- Range/Oven Built-In
- Refrigerator
Subdivision
- 06N-Willow Springs
Lot Information
- Back Yard
- Cul-De-Sac
- Sloped Up
Property Features
- Fireplace: Free Standing
- Fireplace: 1
- Fireplace: Wood Burning
Heating and Cooling
- Wood Stove
- Wall/Window Unit(s)
- Evaporative Cooling
Pool Information
- None
Homeowners Association Information
- Dues: $59/Quarterly
Flooring
- Laminate
Exterior Features
- Roof: Tile
- Roof: Cement
Utility Information
- Utilities: All Electric
- Sewer: Public Sewer
Garage
- Garage
Parking
- Attached
Stories
- 2
Living Area
- 1,300 sqft
Location
Disclaimer: Bay East© 2026. CCAR ©2026. bridgeMLS ©2026. Information Deemed Reliable But Not Guaranteed. This information is being provided by the Bay East MLS, or CCAR MLS, or bridgeMLS. The listings presented here may or may not be listed by the Broker/Agent operating this website. This information is intended for the personal use of consumers and may not be used for any purpose other than to identify prospective properties consumers may be interested in purchasing. Data last updated at: 8/18/26 01:34

Description