

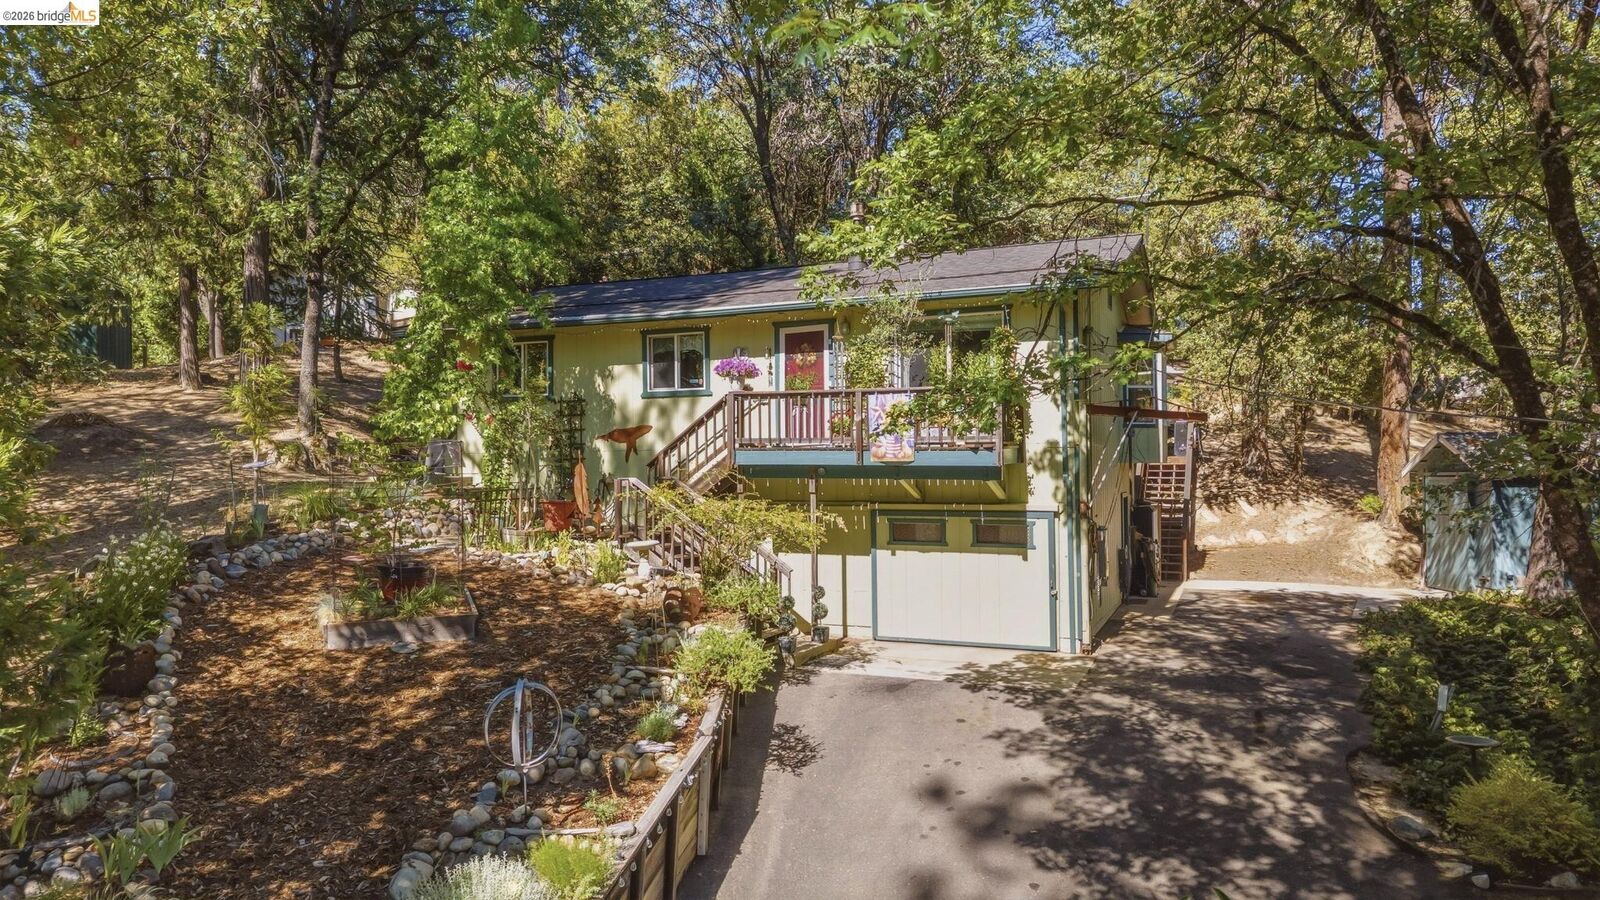
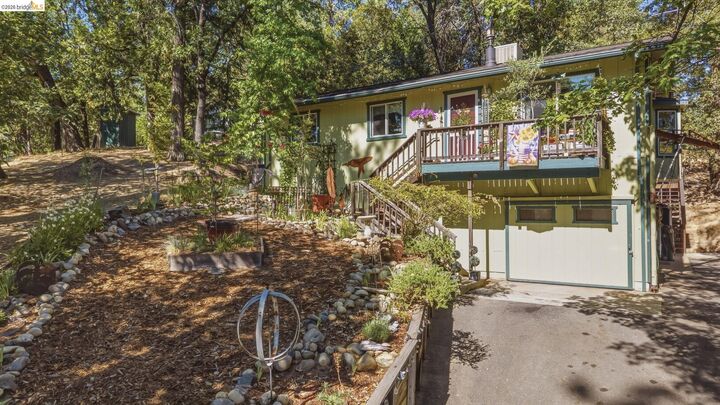
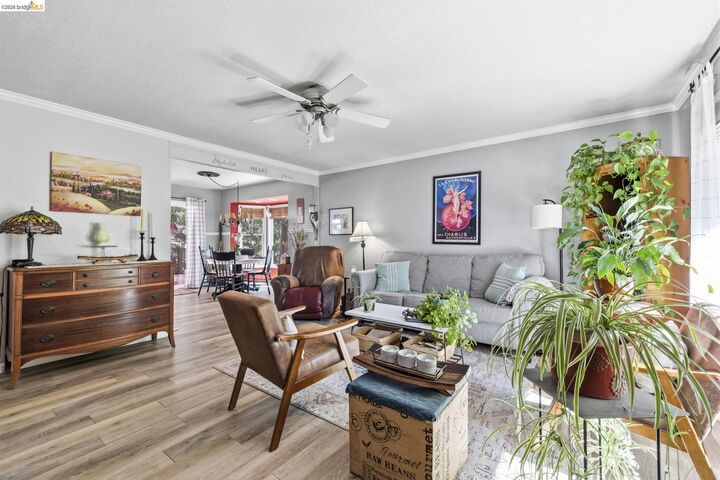
Listing Courtesy of:  bridgeMLS / Listed By: Avery Bryant, Coldwell Banker Twain Harte Re
 bridgeMLS / Listed By: Avery Bryant, Coldwell Banker Twain Harte Re
 22455 E Rhine River Dr Sonora, CA 95370
Pending (52 Days)
$359,000 (USD)

MLS #:
41143752
41143752
Lot Size
0.28 acres
0.28 acres
Type
Single-Family Home
Single-Family Home
Year Built
1979
1979
Style
Traditional
Traditional
Views
Trees/Woods, Mountain(s)
Trees/Woods, Mountain(s)
School District
Curtis Creek (209) 533-1083,Sonora (209) 532-1591
Curtis Creek (209) 533-1083,Sonora (209) 532-1591
County
Tuolumne County
Tuolumne County
Community
07G-Upper Crys Fall
07G-Upper Crys Fall
Listed By
Avery Bryant, DRE #02207975 CA, Coldwell Banker Twain Harte
Source
bridgeMLS
Last checked Sep 25 2026 at 4:38 AM GMT+0000
bridgeMLS
Last checked Sep 25 2026 at 4:38 AM GMT+0000
Bathroom Details
- Full Bathrooms: 2
Interior Features
- Dishwasher
- Pantry
- Refrigerator
- Laundry: Dryer
- Laundry: Laundry Room
- Laundry: Washer
- Windows: Double Pane Windows
- Free-Standing Range
- Counter - Solid Surface
- Storage
- Laundry: Inside Room
- Windows: Skylight(s)
- Workshop
- Windows: Bay Window(s)
- Laundry: Space for Frzr/Refr
Kitchen
- Counter - Solid Surface
- Dishwasher
- Pantry
- Range/Oven Free Standing
- Refrigerator
- Skylight(s)
Subdivision
- 07G-Upper Crys Fall
Lot Information
- Back Yard
- Paved
- Landscaped
Property Features
- Fireplace: Free Standing
- Fireplace: Living Room
- Fireplace: Pellet Stove
- Fireplace: 1
- Foundation: Concrete Perimeter
Heating and Cooling
- Pellet Stove
- Ceiling Fan(s)
- Wall/Window Unit(s)
Pool Information
- None
Homeowners Association Information
- Dues: $132/Quarterly
Flooring
- Laminate
- Carpet
Exterior Features
- Roof: Composition Shingles
Utility Information
- Sewer: Septic Tank
Garage
- Garage
Parking
- Attached
- Garage Faces Front
- Garage
- Tandem
- Workshop In Garage
- Parking Lot
- Private
- Boat
- Uncovered Park Spaces 2+
Stories
- 2
Living Area
- 1,312 sqft
Listing Price History
Date
Event
Price
% Change
$ (+/-)
Aug 24, 2026
Price Changed
$359,000
-3%
-$10,995
Aug 03, 2026
Listed
$369,995
-
-
Location
Disclaimer: Bay East© 2026. CCAR ©2026. bridgeMLS ©2026. Information Deemed Reliable But Not Guaranteed. This information is being provided by the Bay East MLS, or CCAR MLS, or bridgeMLS. The listings presented here may or may not be listed by the Broker/Agent operating this website. This information is intended for the personal use of consumers and may not be used for any purpose other than to identify prospective properties consumers may be interested in purchasing. Data last updated at: 9/24/26 21:38

Description