

Listing Courtesy of:  bridgeMLS / Listed By: Holly Bunow, Coldwell Banker Twain Harte Re
 bridgeMLS / Listed By: Holly Bunow, Coldwell Banker Twain Harte Re
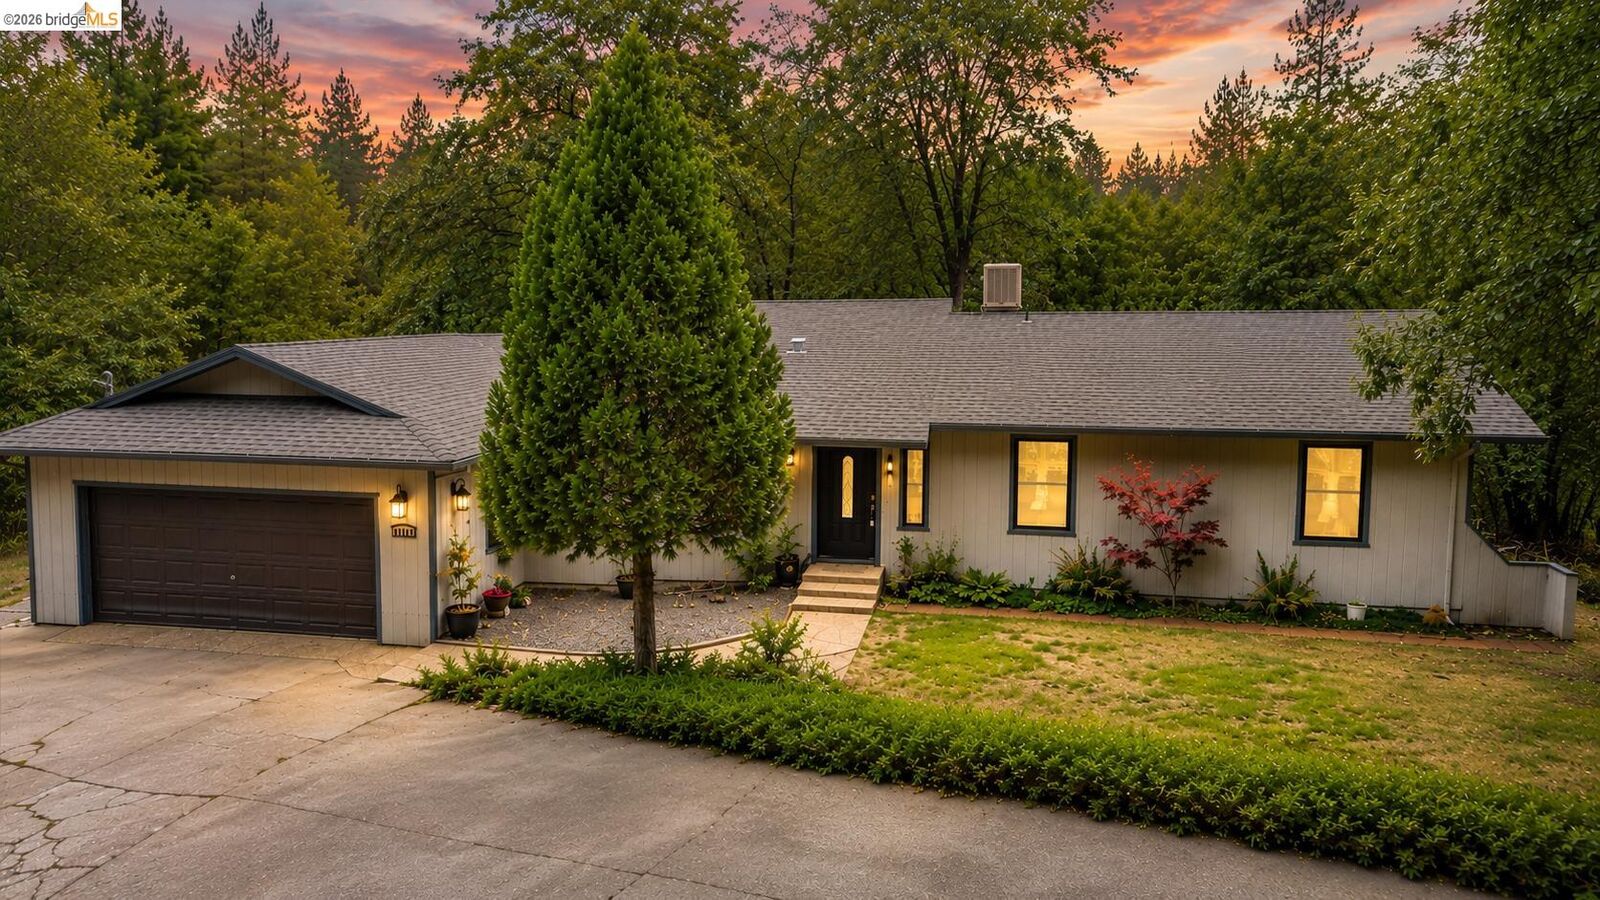
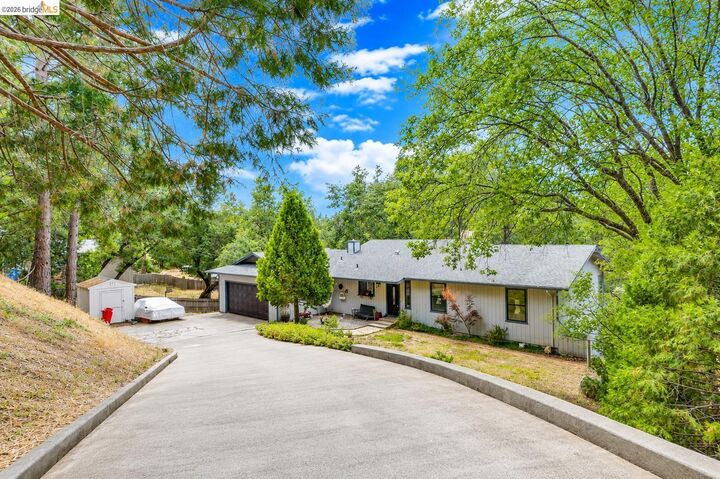
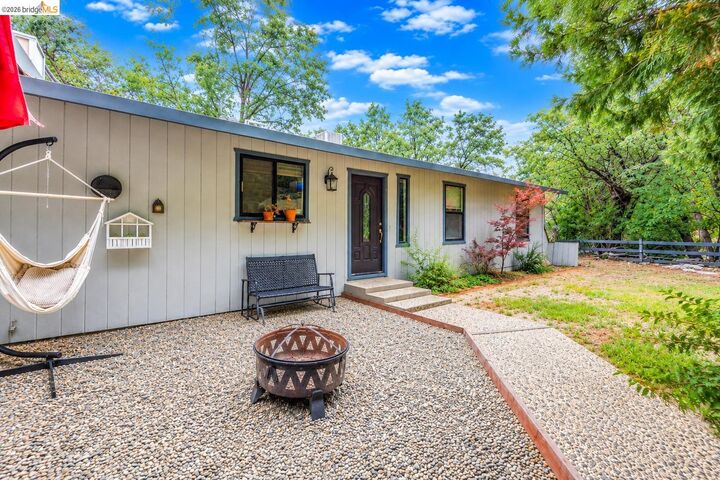
 22100 Thunderbolt Dr. Sonora, CA 95370
Active (63 Days)
$415,000 (USD)

MLS #:
41142639
41142639
Lot Size
0.34 acres
0.34 acres
Type
Single-Family Home
Single-Family Home
Year Built
1982
1982
Style
Contemporary
Contemporary
School District
Soulsbyville (209) 532-1419
Soulsbyville (209) 532-1419
County
Tuolumne County
Tuolumne County
Community
07C-Goldmont Forest
07C-Goldmont Forest
Listed By
Holly Bunow, DRE #02057621 CA, Coldwell Banker Twain Harte
Source
bridgeMLS
Last checked Sep 25 2026 at 6:16 AM GMT+0000
bridgeMLS
Last checked Sep 25 2026 at 6:16 AM GMT+0000
Bathroom Details
- Full Bathrooms: 3
Interior Features
- Dishwasher
- Breakfast Bar
- Windows: Window Coverings
- Family Room
- Laundry: Hookups Only
- Electric Range
- Electric Water Heater
Kitchen
- Breakfast Bar
- Dishwasher
- Electric Range/Cooktop
- Tile Counters
Subdivision
- 07C-Goldmont Forest
Lot Information
- Private
Property Features
- Fireplace: Pellet Stove
- Fireplace: 2
Heating and Cooling
- Electric
- Radiant
- Pellet Stove
- Ceiling Fan(s)
- Evaporative Cooling
Pool Information
- None
Flooring
- Laminate
- Tile
- Vinyl
Exterior Features
- Roof: Composition Shingles
Utility Information
- Sewer: Septic Tank
Garage
- Garage
Parking
- Attached
Stories
- 2
Living Area
- 2,220 sqft
Listing Price History
Date
Event
Price
% Change
$ (+/-)
Sep 17, 2026
Price Changed
$415,000
-4%
-$18,000
Jul 23, 2026
Listed
$433,000
-
-
Location
Disclaimer: Bay East© 2026. CCAR ©2026. bridgeMLS ©2026. Information Deemed Reliable But Not Guaranteed. This information is being provided by the Bay East MLS, or CCAR MLS, or bridgeMLS. The listings presented here may or may not be listed by the Broker/Agent operating this website. This information is intended for the personal use of consumers and may not be used for any purpose other than to identify prospective properties consumers may be interested in purchasing. Data last updated at: 9/24/26 23:16

Description