

Listing Courtesy of:  bridgeMLS / Listed By: Holly Bunow, Coldwell Banker Twain Harte Re
 bridgeMLS / Listed By: Holly Bunow, Coldwell Banker Twain Harte Re
 19225 Overlook Dr. Sonora, CA 95370
Active (2 Days)
$399,999 (USD)
OPEN HOUSE TIMES
-
OPENSat, Aug 291:30 pm - 3:30 pm
Description
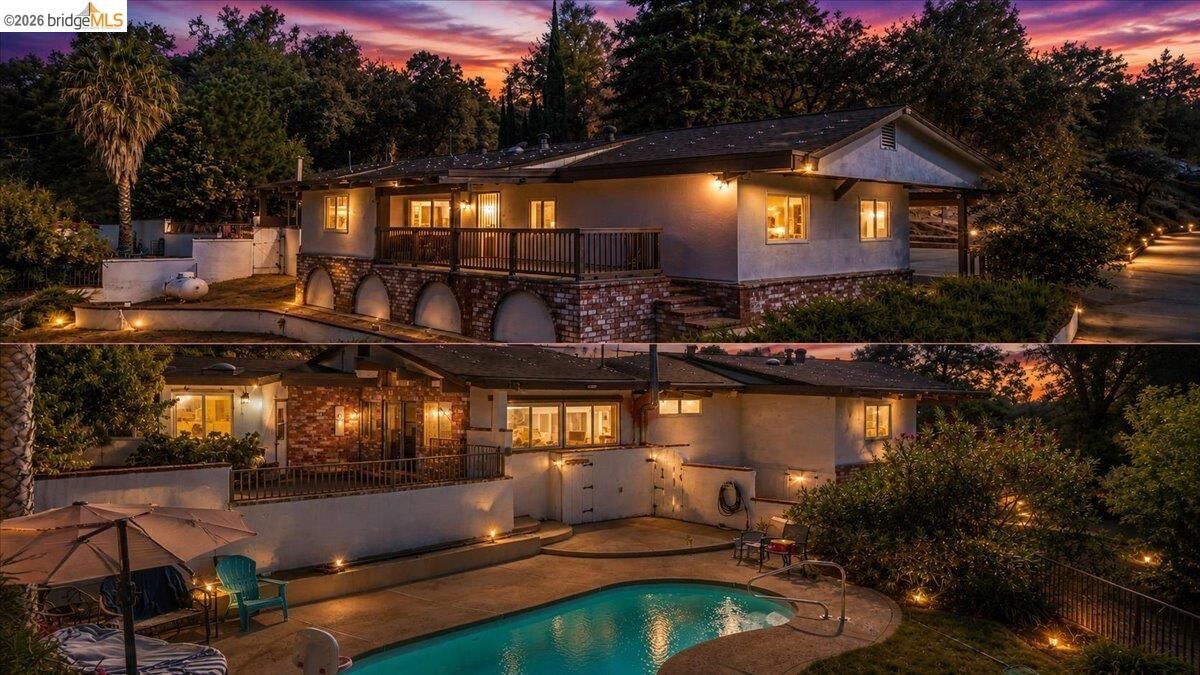
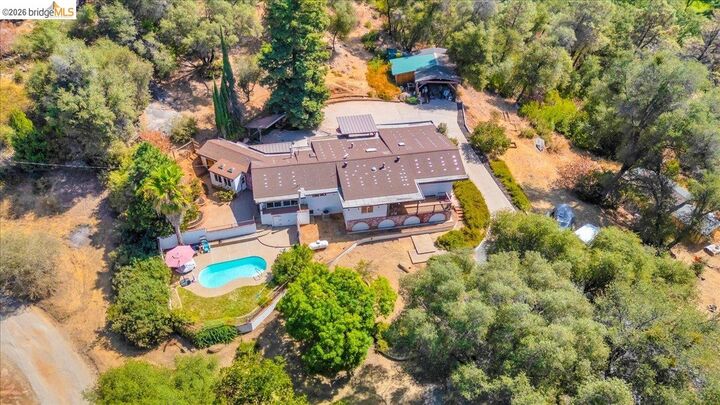
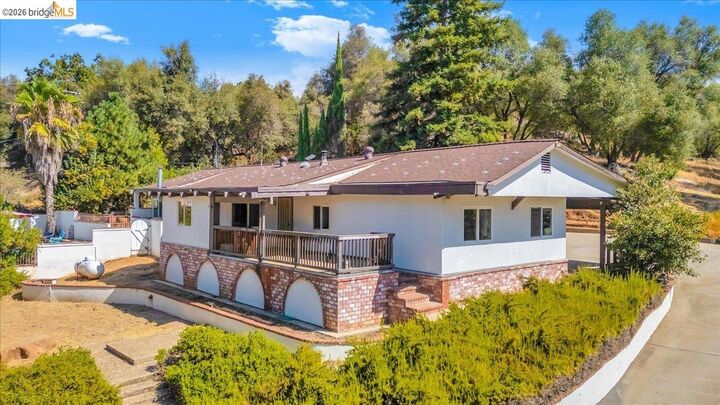
Imagine having your own private foothill retreat, complete with 1.67 acres, a sparkling inground pool, separate guest house, and a workshop! This special Sonora property offers a four bedroom, two bath main home with two bonus rooms, along with the space and amenities to enjoy life both indoors and out. Inside, the spacious kitchen offers abundant counter space and storage with plenty of room to gather. Two bonus rooms provide flexibility for a home office, playroom, hobby space, or additional bedroom. The primary suite feels like a retreat of its own, featuring an en suite bath and direct access to the pool area. Outside, the expansive grounds offer plenty of room to entertain, relax, and make the most of the property. An oversized RV carport provides covered parking for recreational vehicles and toys, while the workshop with water and power offers a great space for projects, hobbies, or storage. A separate driveway entrance adds even more functionality. The detached guest house features one bedroom, one bathroom, and a full kitchen, creating a welcoming space for extended family, guests, multi-generational living, or potential rental income. Enjoy the privacy of acreage with the shopping, dining, and everyday conveniences of Sonora nearby. Pinecrest Lake, Dodge Ridge Mountain Resort, and Yosemite National Park are all within reach, putting some of the Sierra’s best recreation and scenery close to home. Schedule a showing today!
MLS #:
41146429
41146429
Lot Size
1.67 acres
1.67 acres
Type
Mfghome
Mfghome
Year Built
1976
1976
Style
Other
Other
County
Tuolumne County
Tuolumne County
Community
06B-Black Oak Road
06B-Black Oak Road
Listed By
Holly Bunow, DRE #02057621 CA, Coldwell Banker Twain Harte
Source
bridgeMLS
Last checked Aug 28 2026 at 7:50 PM GMT+0000
bridgeMLS
Last checked Aug 28 2026 at 7:50 PM GMT+0000
Bathroom Details
- Full Bathrooms: 3
Interior Features
- Wet Bar
- Dishwasher
- Pantry
- Breakfast Bar
- Breakfast Nook
- Refrigerator
- Office
- Laundry: Dryer
- Laundry: Washer
- Laundry: 220 Volt Outlet
- Electric Range
- Electric Water Heater
Kitchen
- Breakfast Bar
- Breakfast Nook
- Dishwasher
- Electric Range/Cooktop
- Pantry
- Refrigerator
- Wet Bar
- Kitchen Island
- Tile Counters
- Eat-In Kitchen
Subdivision
- 06B-Black Oak Road
Lot Information
- Private
Property Features
- Fireplace: 2
- Fireplace: Wood Burning
- Fireplace: Gas Piped
Heating and Cooling
- Central
- Propane
- Central Air
Pool Information
- In Ground
- Outdoor Pool
Flooring
- Laminate
- Linoleum
- Tile
- Vinyl
- Carpet
Exterior Features
- Roof: Composition Shingles
Utility Information
- Sewer: Septic Tank
Parking
- Carport - 2 or More
- Rv/Boat Parking
- Uncovered Park Spaces 2+
- Rv Access/Parking
Stories
- 1
Living Area
- 2,931 sqft
Location
Disclaimer: Bay East© 2026. CCAR ©2026. bridgeMLS ©2026. Information Deemed Reliable But Not Guaranteed. This information is being provided by the Bay East MLS, or CCAR MLS, or bridgeMLS. The listings presented here may or may not be listed by the Broker/Agent operating this website. This information is intended for the personal use of consumers and may not be used for any purpose other than to identify prospective properties consumers may be interested in purchasing. Data last updated at: 8/28/26 12:50
