

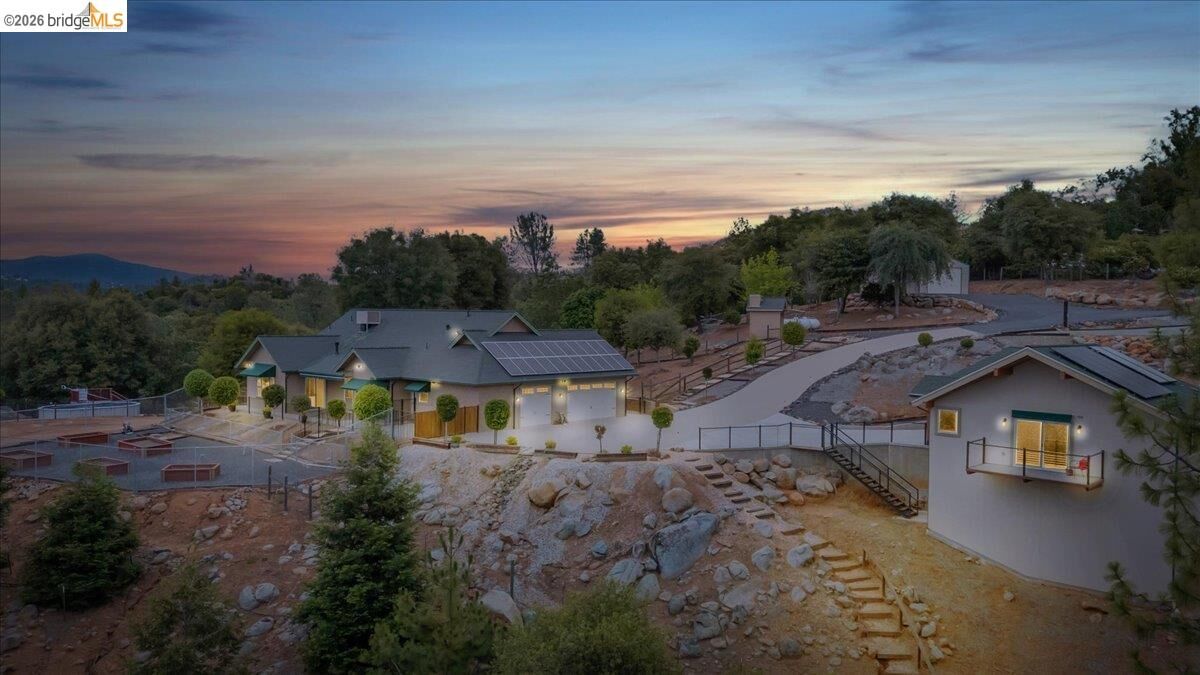
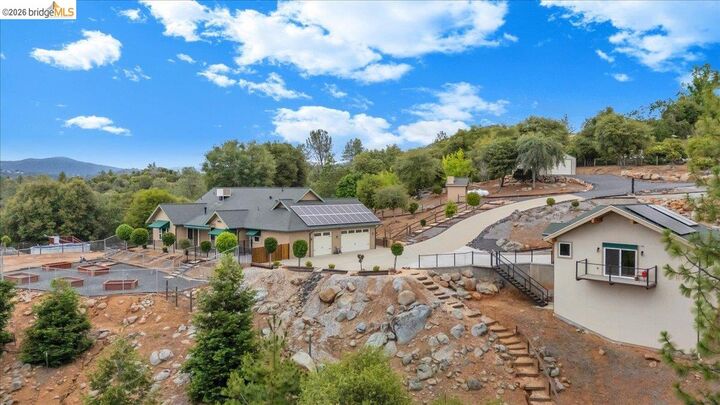
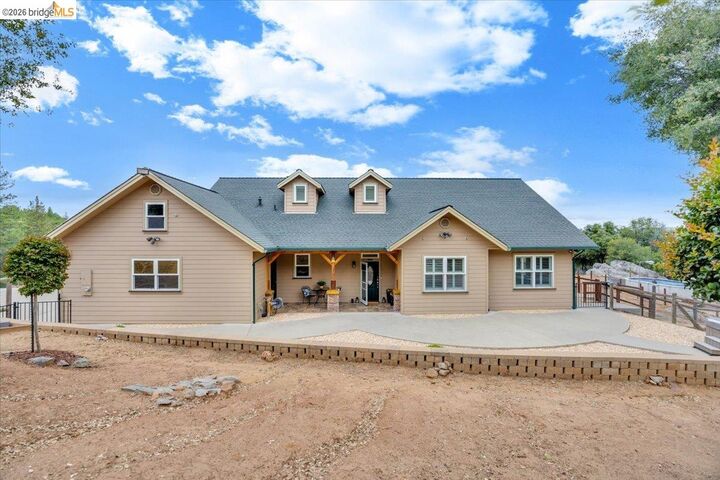
Listing Courtesy of:  bridgeMLS / Listed By: Veronica Hemphill, Coldwell Banker Segerstrom
 bridgeMLS / Listed By: Veronica Hemphill, Coldwell Banker Segerstrom
 18180 Robin Ridge Sonora, CA 95370
Active (116 Days)
$1,575,000 (USD)
2,806
SQFT

MLS #:
41136570
41136570
Lot Size
5.21 acres
5.21 acres
Type
Multifamily
Multifamily
Year Built
2009
2009
Views
Panoramic, Trees/Woods
Panoramic, Trees/Woods
County
Tuolumne County
Tuolumne County
Community
08F-Woodham Carne
08F-Woodham Carne
Listed By
Veronica Hemphill, DRE #01233025 CA, Coldwell Banker Segerstrom
Heidi Bettis, DRE #01957805 CA, Coldwell Banker Segerstrom
Heidi Bettis, DRE #01957805 CA, Coldwell Banker Segerstrom
Source
bridgeMLS
Last checked Sep 22 2026 at 11:43 PM GMT+0000
bridgeMLS
Last checked Sep 22 2026 at 11:43 PM GMT+0000
Bathroom Details
Interior Features
- Dishwasher
- Washer
- Water Softener
- Disposal
- Windows: Double Pane Windows
- Windows: Screens
- Windows: Window Coverings
- Updated Kitchen
- Storage
- Electric Water Heater
- Sound System
- Updated Baths
- Storage Area(s)
- Tub W/Shower Over
- Water Purifier
- Cathedral Ceiling(s)
- Shower Stall(s)
Subdivision
- 08F-Woodham Carne
Lot Information
- 2 Houses / 1 Lot
- Level
- Secluded
- Private
- Paved
- Security Gate
- Sloped Down
- Landscaped
Heating and Cooling
- Radiant
- Propane
- Fireplace(s)
- Ceiling Fan(s)
- Whole House Fan
- Central Air
- Room Air
- Evaporative Cooling
Pool Information
- Outdoor Pool
Flooring
- See Remarks
- Concrete
Exterior Features
- Roof: Composition Shingles
Utility Information
- Utilities: Internet Available, Propane Tank Leased, Individual Electric Meter
- Sewer: Septic Tank
Garage
- Garage
Parking
- Attached
- Garage Door Opener
Living Area
- 2,806 sqft
Listing Price History
Date
Event
Price
% Change
$ (+/-)
Jul 06, 2026
Price Changed
$1,575,000
-7%
-$124,900
May 29, 2026
Listed
$1,699,900
-
-
Location
Disclaimer: Bay East© 2026. CCAR ©2026. bridgeMLS ©2026. Information Deemed Reliable But Not Guaranteed. This information is being provided by the Bay East MLS, or CCAR MLS, or bridgeMLS. The listings presented here may or may not be listed by the Broker/Agent operating this website. This information is intended for the personal use of consumers and may not be used for any purpose other than to identify prospective properties consumers may be interested in purchasing. Data last updated at: 9/22/26 16:43

Description