

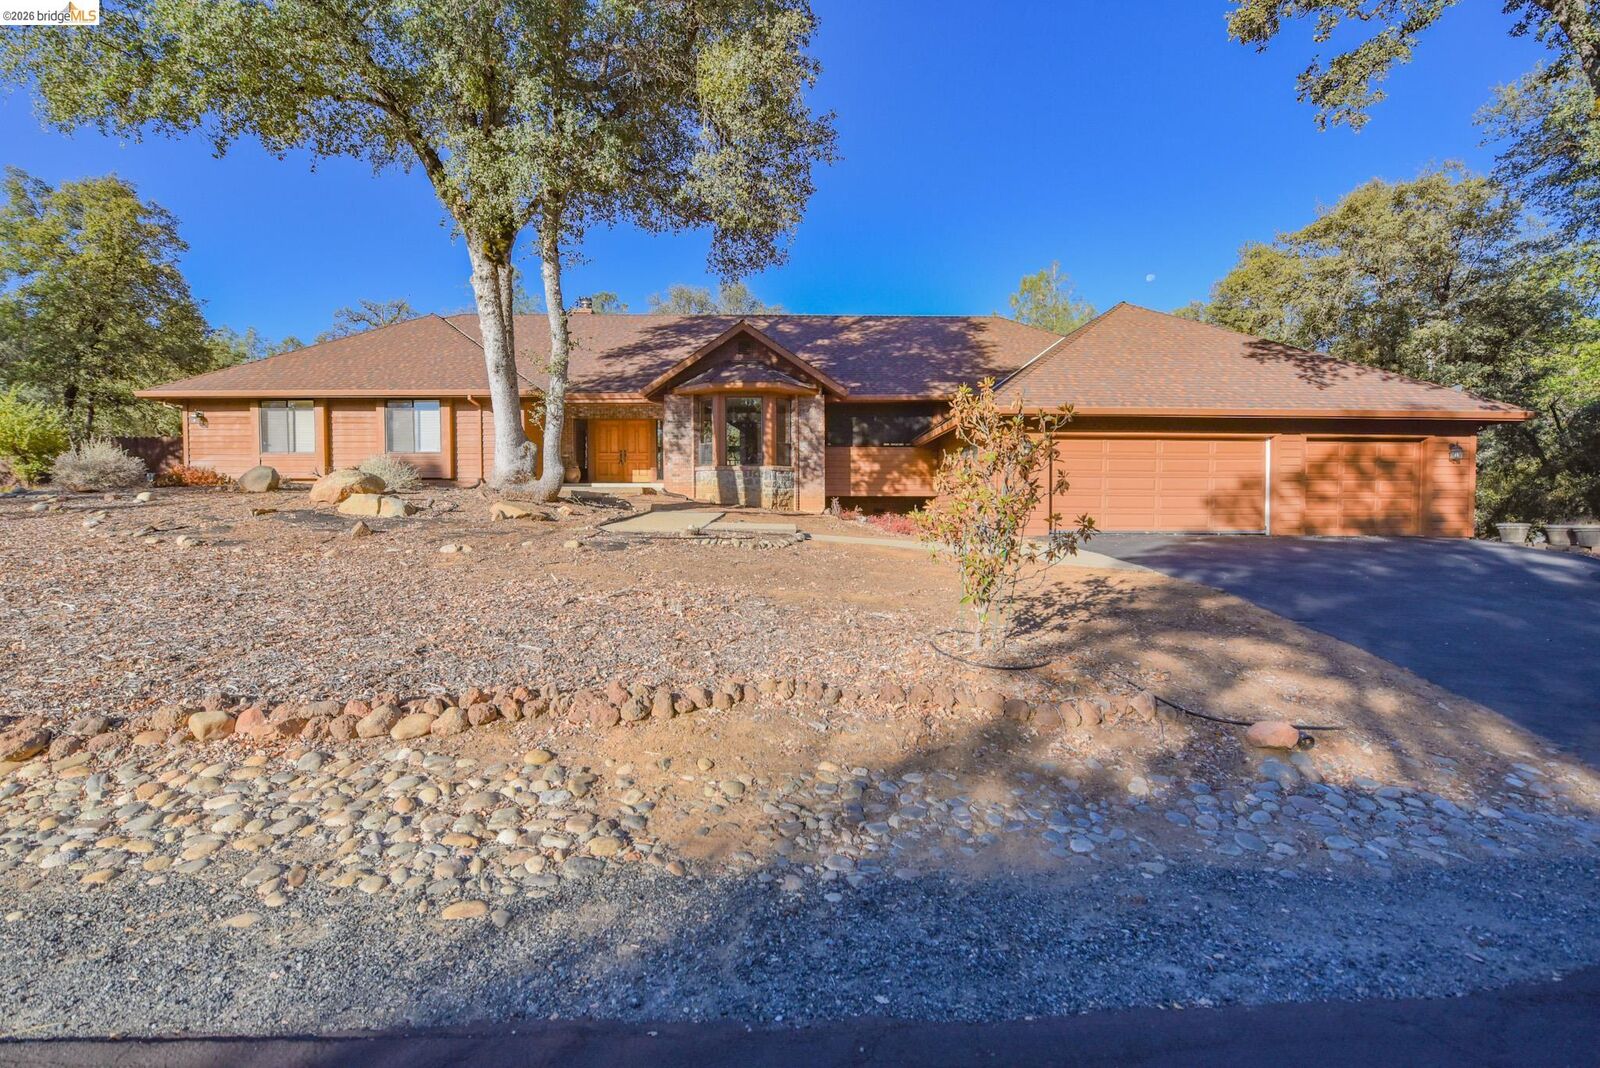
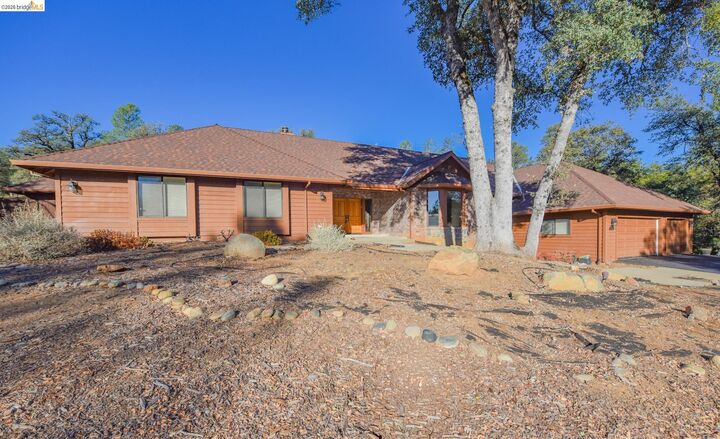
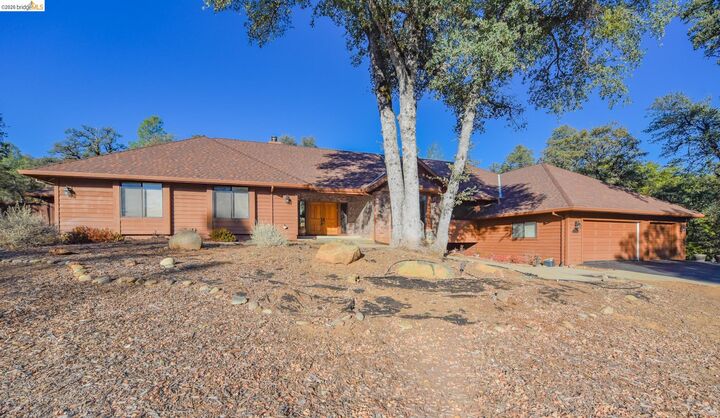
Listing Courtesy of:  bridgeMLS / Listed By: Dennis Dahlin, Coldwell Banker Segerstrom
 bridgeMLS / Listed By: Dennis Dahlin, Coldwell Banker Segerstrom
 14075 Barlupi Circle Sonora, CA 95370
Active (1 Days)
$689,000 (USD)
MLS #:
41149839
41149839
Lot Size
0.57 acres
0.57 acres
Type
Single-Family Home
Single-Family Home
Year Built
1986
1986
Style
Custom
Custom
School District
Sonora Union High Schl (209) 533-8510
Sonora Union High Schl (209) 533-8510
County
Tuolumne County
Tuolumne County
Community
03S-Apple Valley Area
03S-Apple Valley Area
Listed By
Dennis Dahlin, DRE #01458126 CA, Coldwell Banker Segerstrom
Source
bridgeMLS
Last checked Oct 1 2026 at 10:28 AM GMT+0000
bridgeMLS
Last checked Oct 1 2026 at 10:28 AM GMT+0000
Bathroom Details
- Full Bathrooms: 2
- Partial Bathroom: 1
Interior Features
- Dishwasher
- Microwave
- Breakfast Bar
- Double Oven
- Central Vacuum
- Refrigerator
- Oven
- Laundry: Laundry Room
- Family Room
- Laundry: Hookups Only
- Counter - Solid Surface
- Laundry: 220 Volt Outlet
- Electric Range
- Tankless Water Heater
- Laundry: Inside Room
- Laundry: Cabinets
- Laundry: In Unit
Kitchen
- Breakfast Bar
- Counter - Solid Surface
- Dishwasher
- Double Oven
- Electric Range/Cooktop
- Microwave
- Oven Built-In
- Refrigerator
- Disposal
- Kitchen Island
Subdivision
- 03S-Apple Valley Area
Lot Information
- Back Yard
- Close to Clubhouse
- Level
- Fire Hydrant(s)
Property Features
- Fireplace: Brick
- Fireplace: Family Room
- Fireplace: Free Standing
- Fireplace: Living Room
- Fireplace: Pellet Stove
- Fireplace: Raised Hearth
- Fireplace: 1
- Fireplace: Wood Burning
- Foundation: Slab
- Foundation: Concrete
- Foundation: Combination
Heating and Cooling
- Propane
- Fireplace(s)
- Pellet Stove
- Zoned
- Central Air
- Multi Units
Pool Information
- Other
- Community
Homeowners Association Information
- Dues: $361/Quarterly
Flooring
- Parquet
- Tile
- Hardwood
- Carpet
Exterior Features
- Roof: Composition Shingles
Utility Information
- Utilities: Internet Available, Propane Tank Leased, Individual Electric Meter
- Sewer: Special System-Sewer
Garage
- Garage
Parking
- Attached
- Int Access From Garage
- Garage Door Opener
- Enclosed
- Garage Faces Front
Stories
- 1
Living Area
- 3,310 sqft
Location
Disclaimer: Bay East© 2026. CCAR ©2026. bridgeMLS ©2026. Information Deemed Reliable But Not Guaranteed. This information is being provided by the Bay East MLS, or CCAR MLS, or bridgeMLS. The listings presented here may or may not be listed by the Broker/Agent operating this website. This information is intended for the personal use of consumers and may not be used for any purpose other than to identify prospective properties consumers may be interested in purchasing. Data last updated at: 10/1/26 03:28

Description