

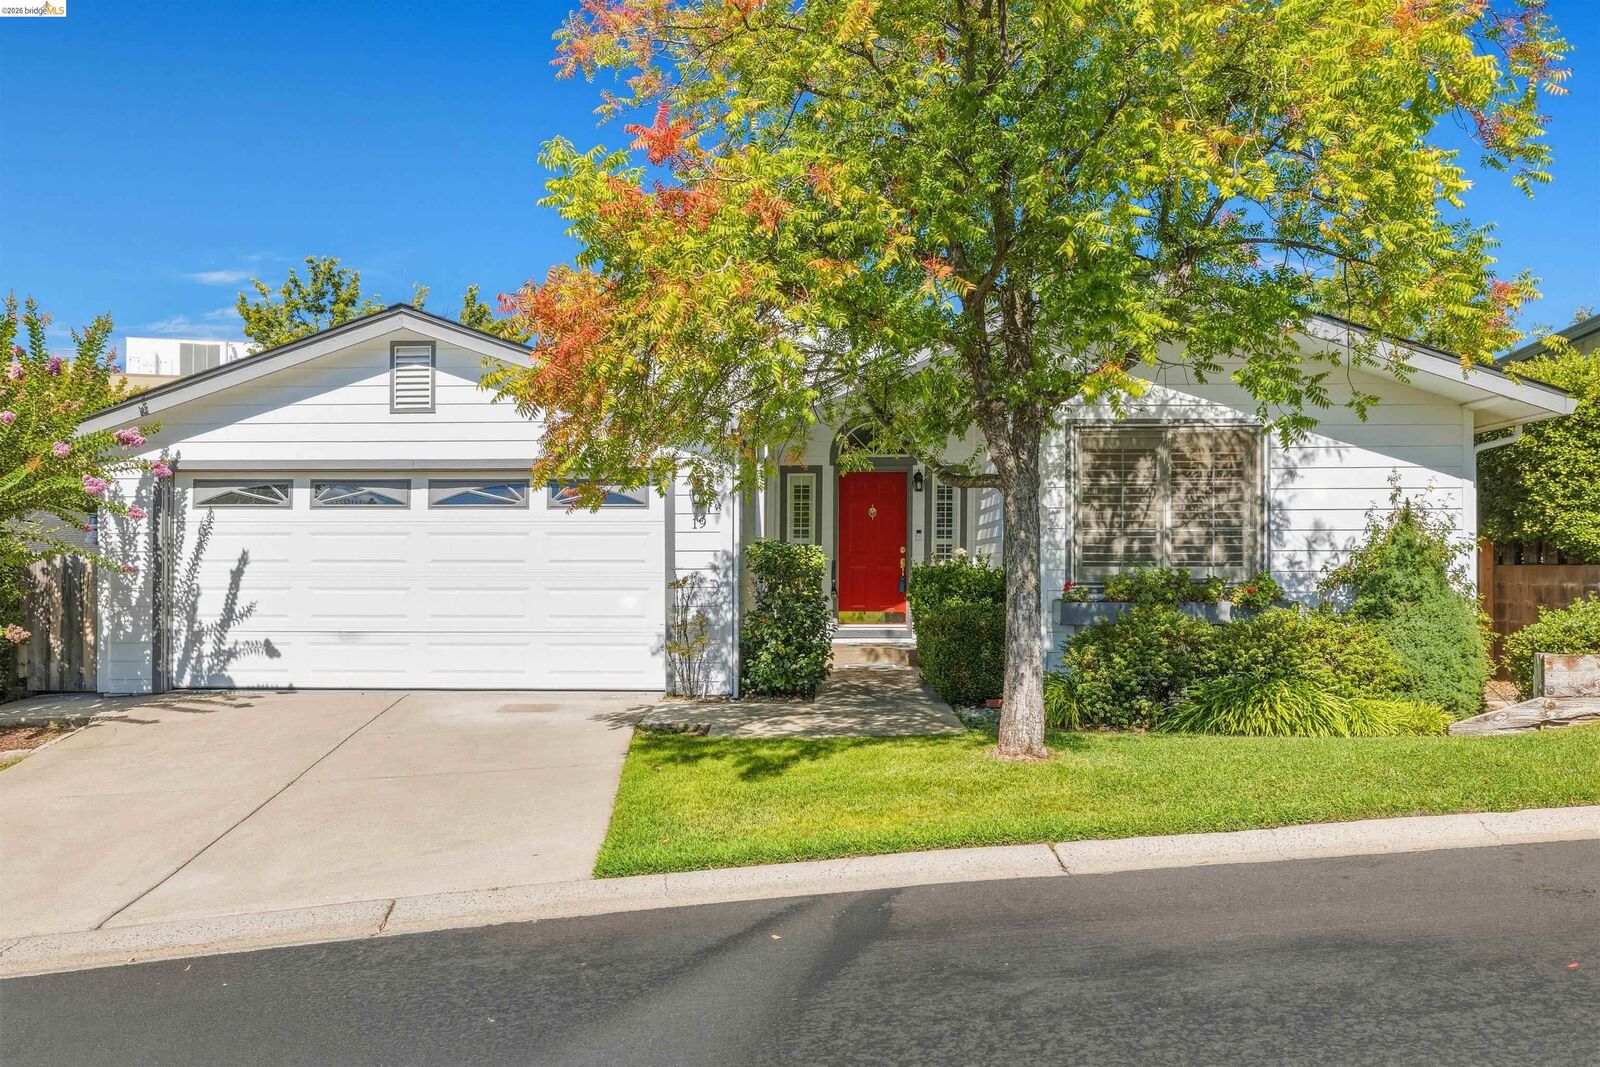
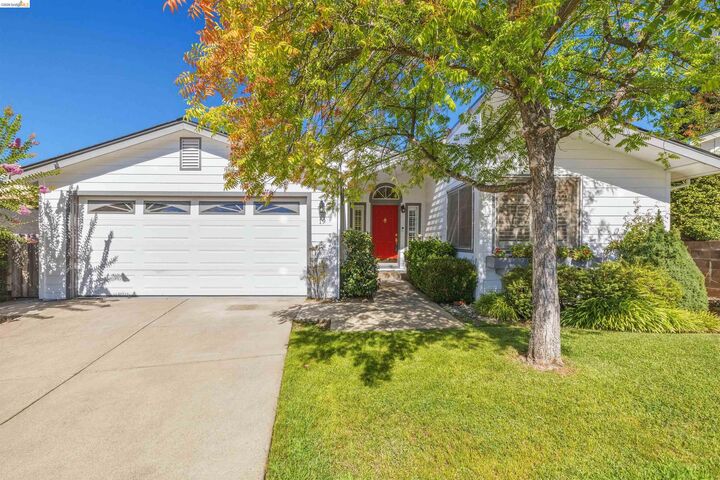
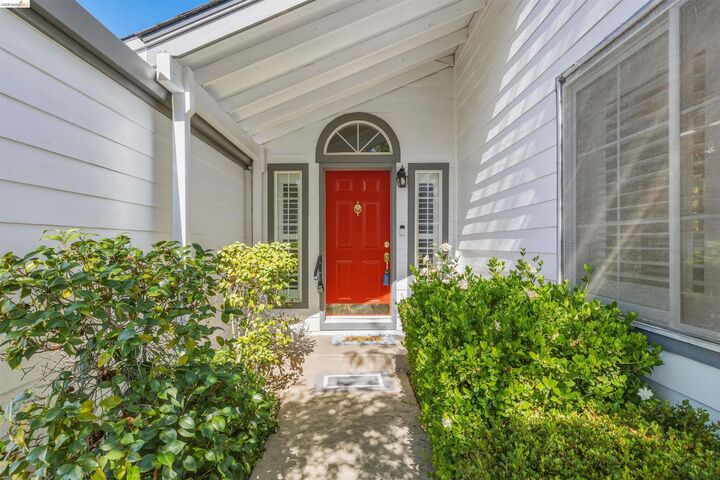
Listing Courtesy of:  bridgeMLS / Listed By: Nancy Vandervoort, Coldwell Banker Segerstrom
 bridgeMLS / Listed By: Nancy Vandervoort, Coldwell Banker Segerstrom
 12720 Robinia Circle #19 Sonora, CA 95370
Active (9 Days)
$276,000 (USD)
MLS #:
41145552
41145552
Type
Mfghome
Mfghome
Year Built
2001
2001
County
Tuolumne County
Tuolumne County
Community
03U-Sonora Hills
03U-Sonora Hills
Listed By
Nancy Vandervoort, DRE #01397415 CA, Coldwell Banker Segerstrom
Source
bridgeMLS
Last checked Aug 28 2026 at 7:50 PM GMT+0000
bridgeMLS
Last checked Aug 28 2026 at 7:50 PM GMT+0000
Bathroom Details
- Full Bathrooms: 2
Interior Features
- Dishwasher
- Microwave
- Breakfast Nook
- Laundry: Gas Dryer Hookup
- Bonus/Plus Room
- Den
- Laundry: Inside Room
Kitchen
- Breakfast Nook
- Dishwasher
- Microwave
- Disposal
- Tile Counters
- Eat-In Kitchen
Subdivision
- 03U-Sonora Hills
Senior Community
- Yes
Lot Information
- Level
Property Features
- Fireplace: Living Room
- Foundation: Concrete
Heating and Cooling
- Central
- Propane
- Central Air
Pool Information
- In Ground
- Fenced
- Pool House
- Community
Flooring
- Vinyl
- Carpet
Exterior Features
- Roof: Composition Shingles
Utility Information
- Utilities: Cable Connected
- Sewer: Public Sewer
Parking
- Attached
Living Area
- 1,915 sqft
Location
Disclaimer: Bay East© 2026. CCAR ©2026. bridgeMLS ©2026. Information Deemed Reliable But Not Guaranteed. This information is being provided by the Bay East MLS, or CCAR MLS, or bridgeMLS. The listings presented here may or may not be listed by the Broker/Agent operating this website. This information is intended for the personal use of consumers and may not be used for any purpose other than to identify prospective properties consumers may be interested in purchasing. Data last updated at: 8/28/26 12:50

Description